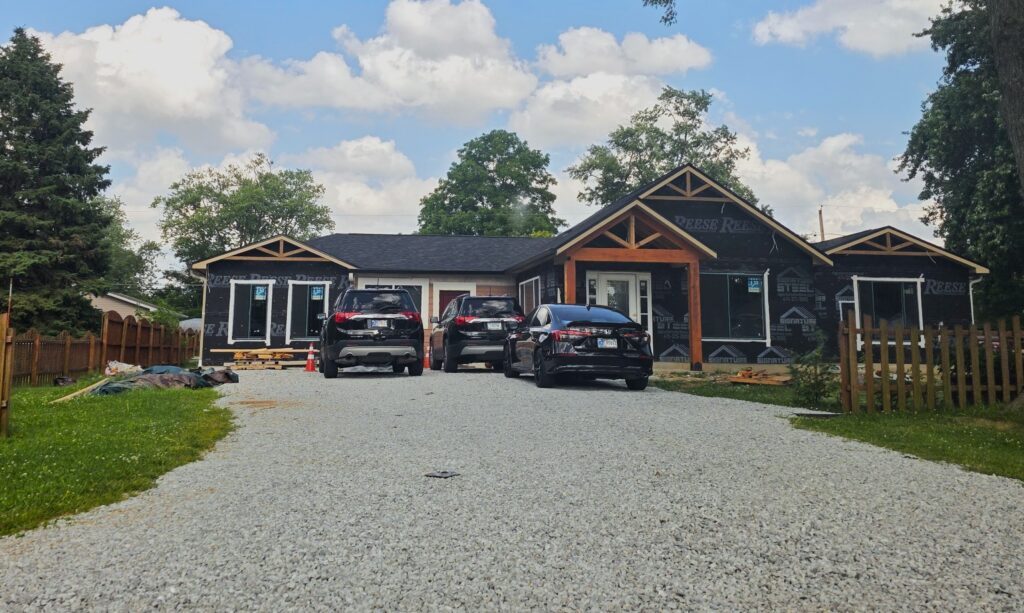
Drawings and Plans for Building Permits
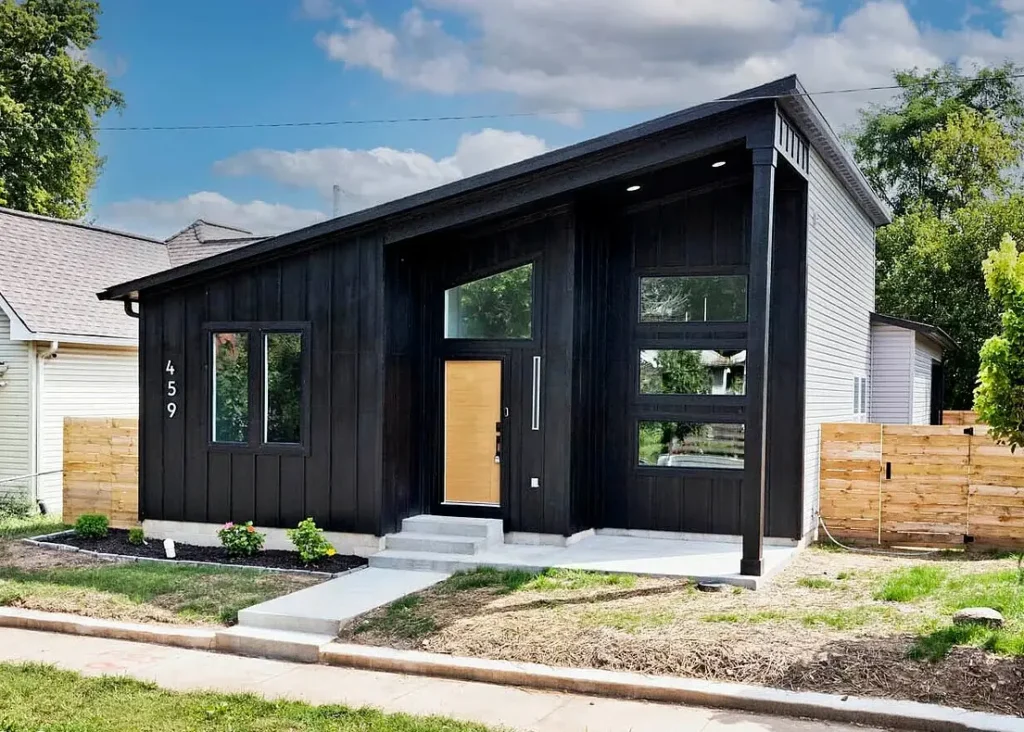
Drawings & Plans
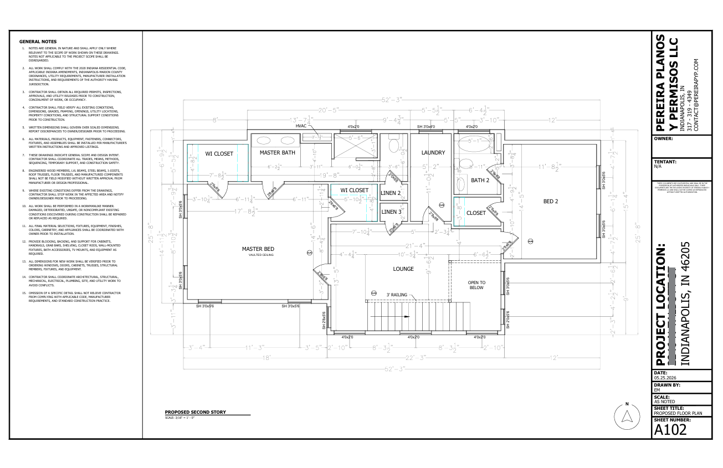
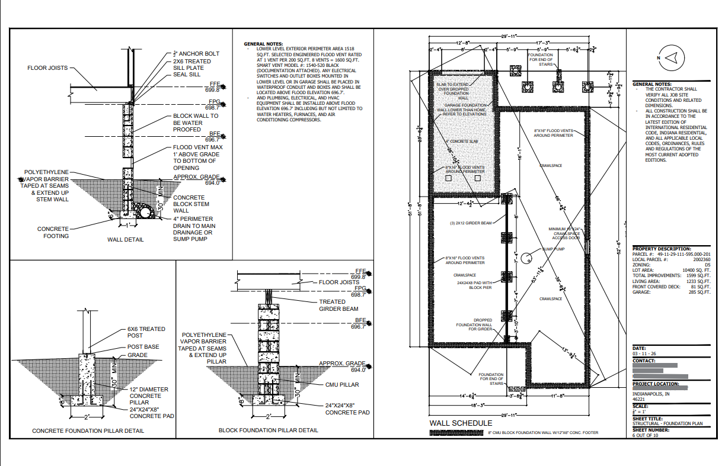
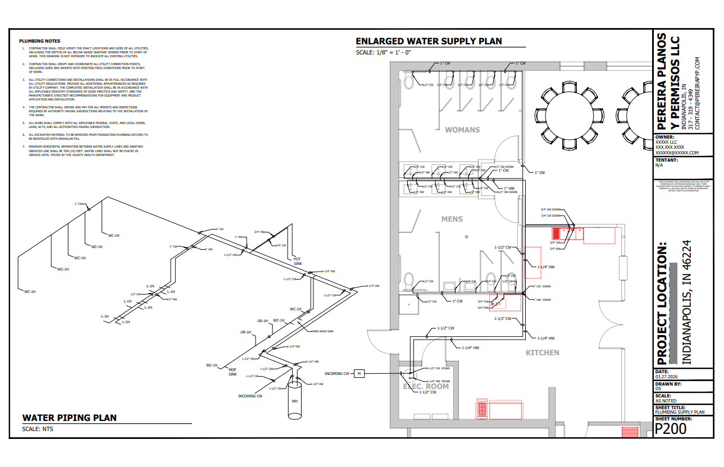
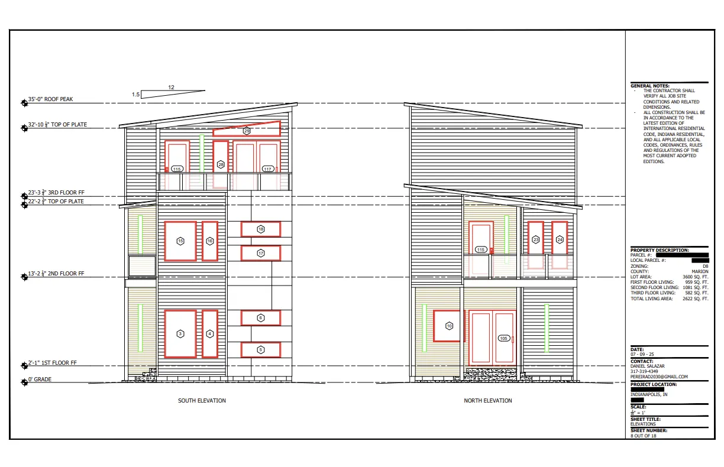
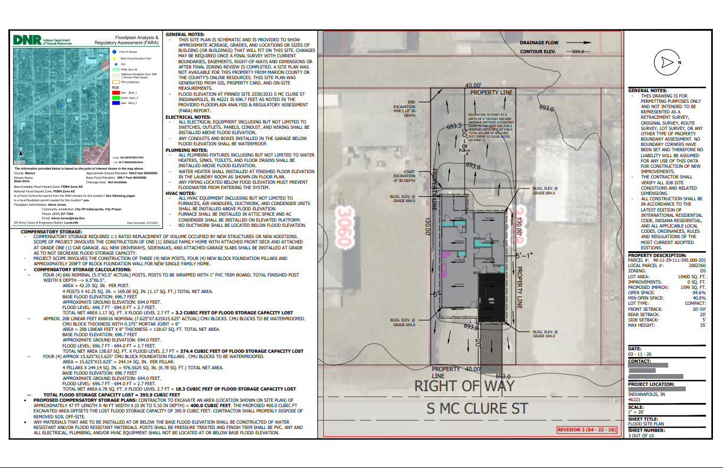
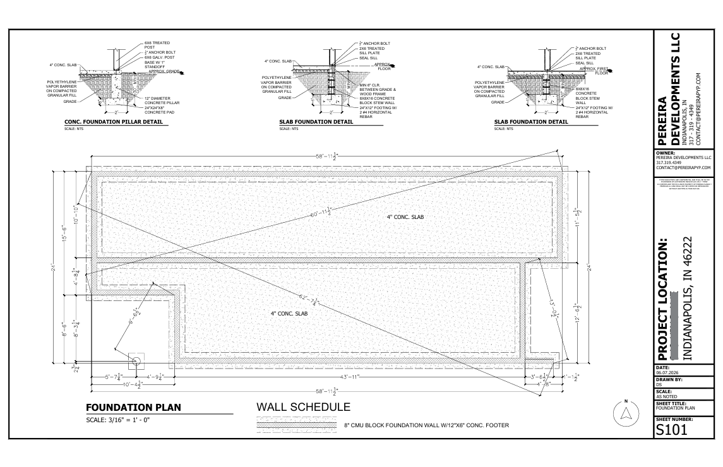
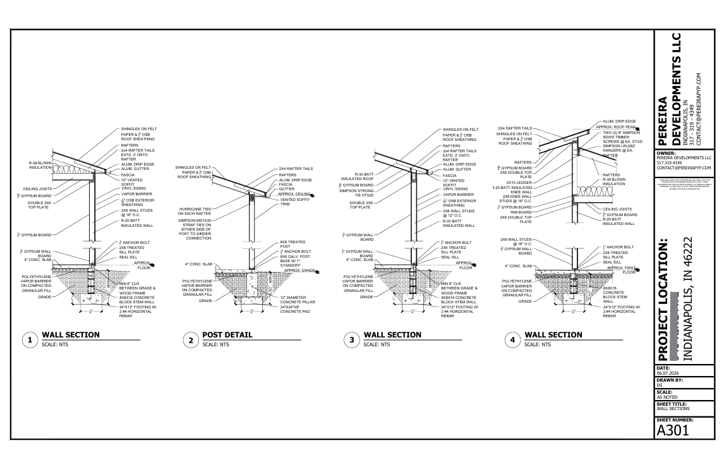
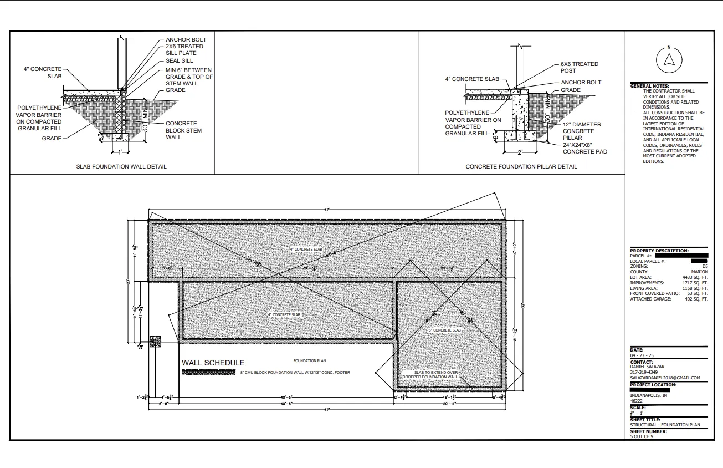
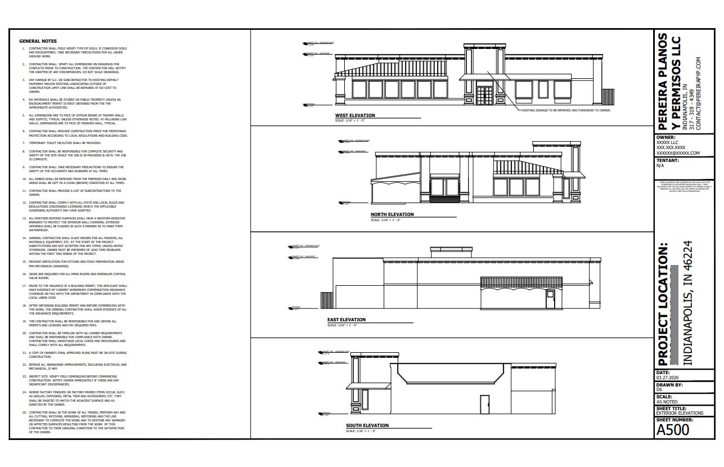
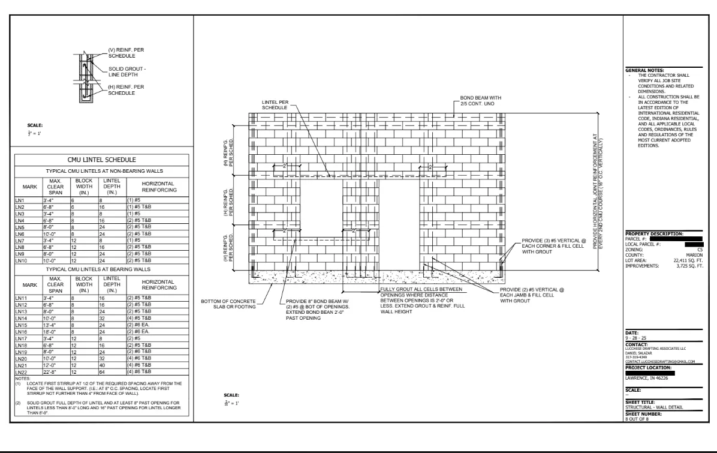
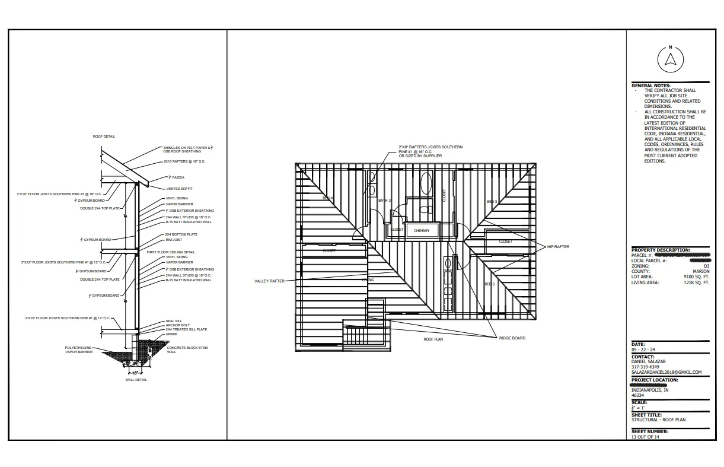
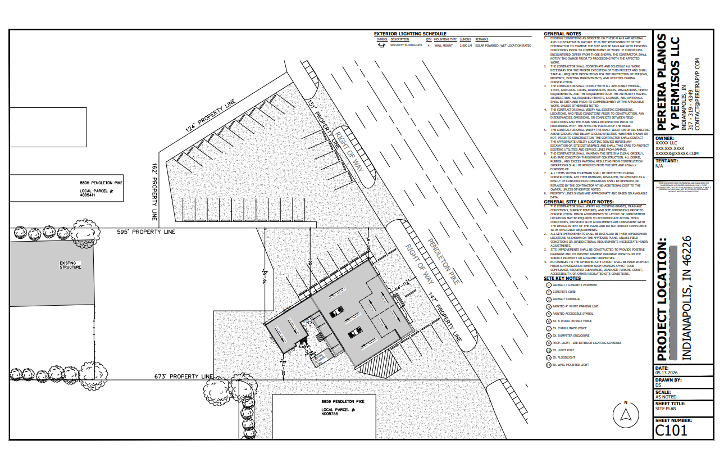
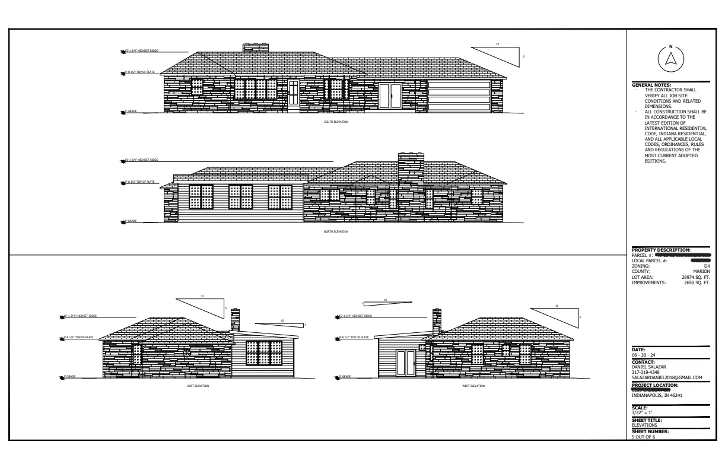

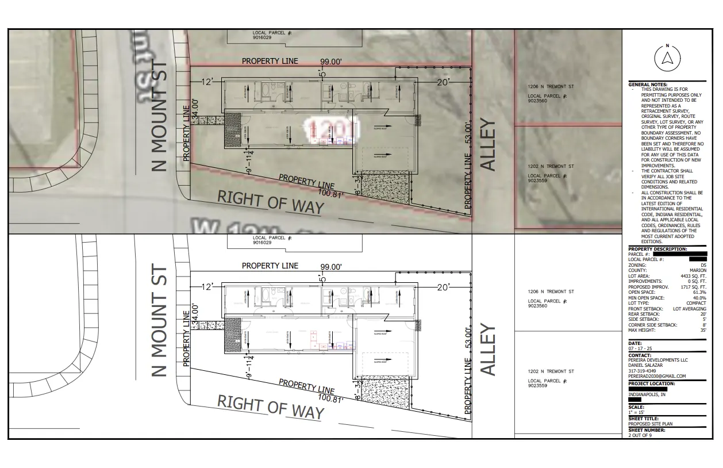
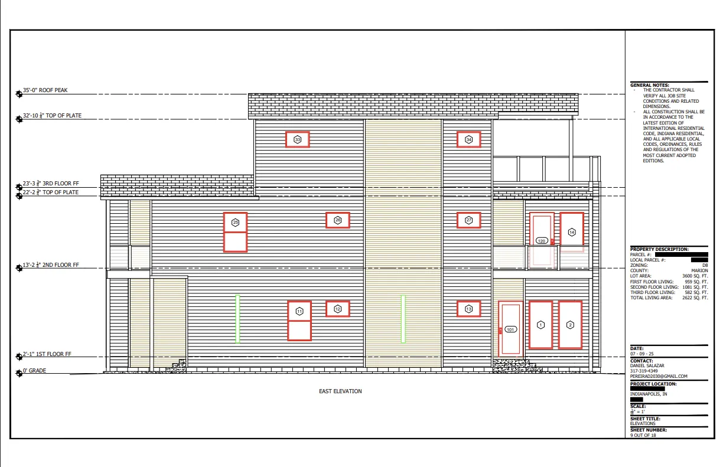
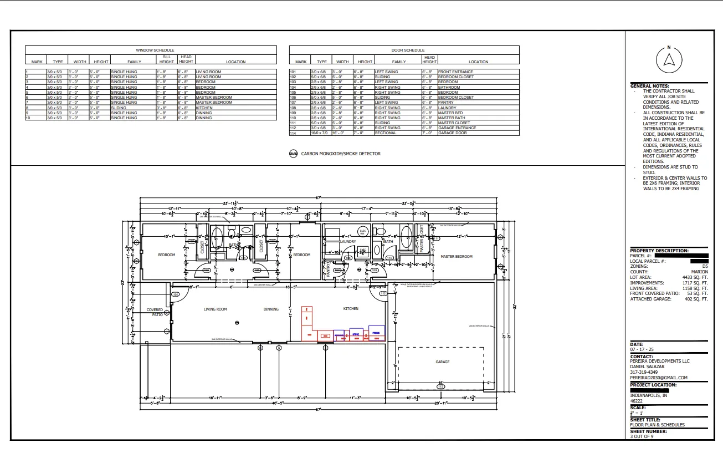
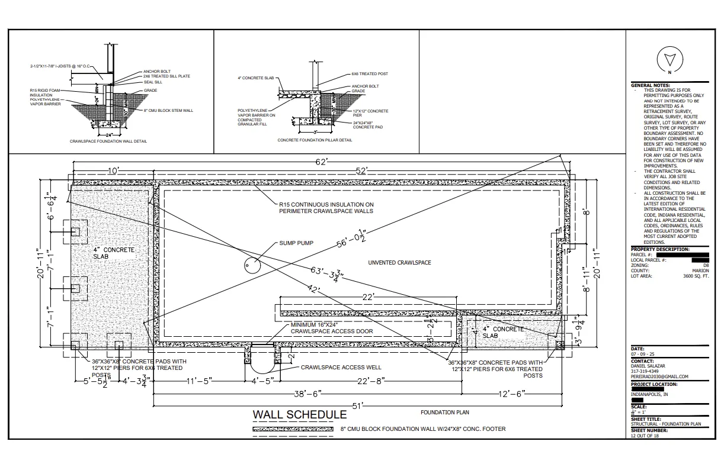
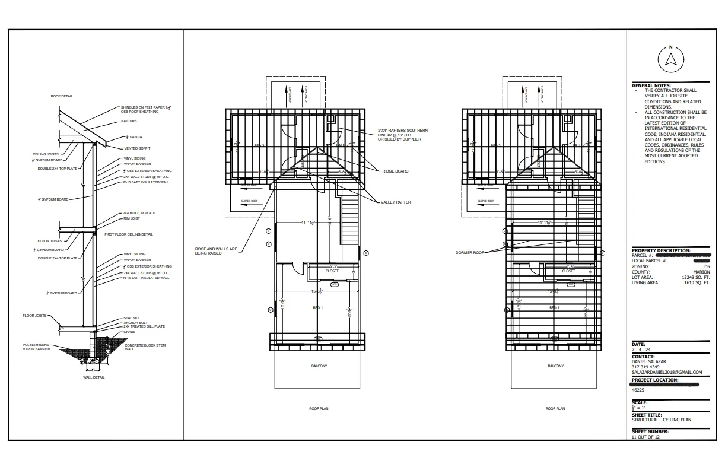
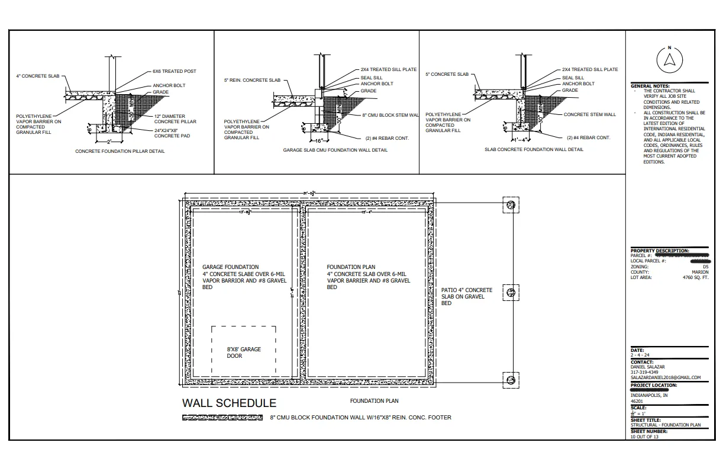
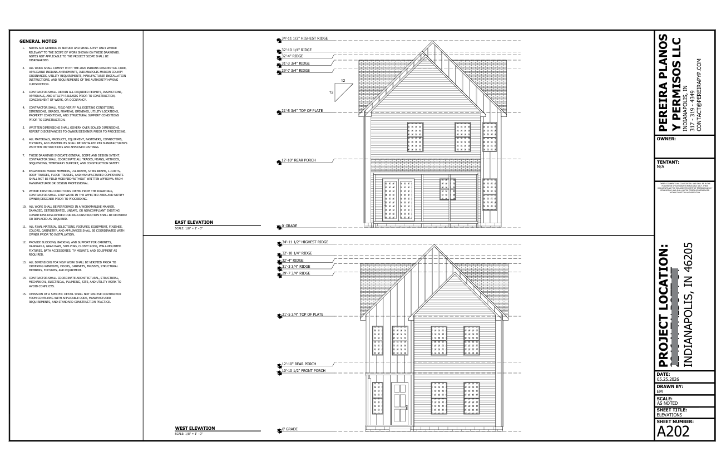
We prepare construction and structural drawings used for building permits across Indianapolis and throughout Indiana. Our permit set drawings are designed to meet city and county requirements so you can get your permit approved without delays or repeated reviews. Whether you’re planning a new build, addition, deck, porch, or renovation, we create the detailed drawings needed for submittal. We work with both homeowners and contractors to make sure every set of plans is clear, code-compliant, and ready for review. Our team creates building permit drawings that meet all technical specifications and satisfy city inspectors. When a project requires an engineering review or stamp, we coordinate directly with licensed structural or civil engineers to ensure your drawings meet all technical and code requirements. If you’re not sure exactly what the city needs, we’ll help you figure that out and handle the entire drawing and submittal process from start to finish. Whether you need plans for building permit approval on a residential or commercial project, we’ve got the expertise to get your documentation approved. If your project involves building violations or stop work orders, we can also prepare the corrective drawings needed to bring your property into compliance.
What Our Clients Say
"Excelente servicio al cliente!!"
"100% recomendados 👍"
"Dios les pueda bendecir son unas personas muy responsables se los recomiendo"
"Si son muy buenos"
Service Areas
- Indianapolis
- Speedway
- Carmel
- Fishers
- Whitestown
- Greenfield
- Bloomington
- Columbus